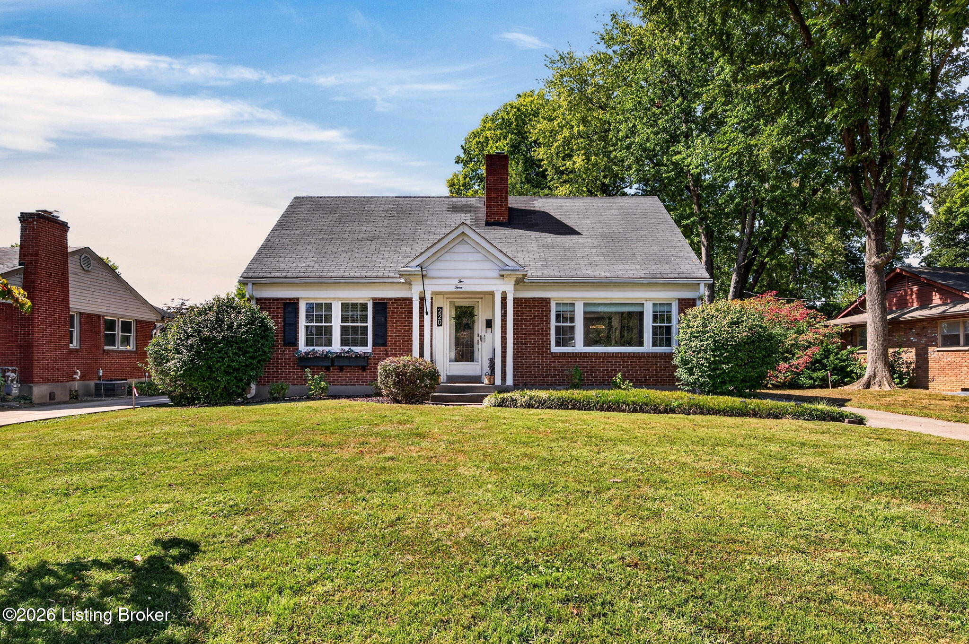
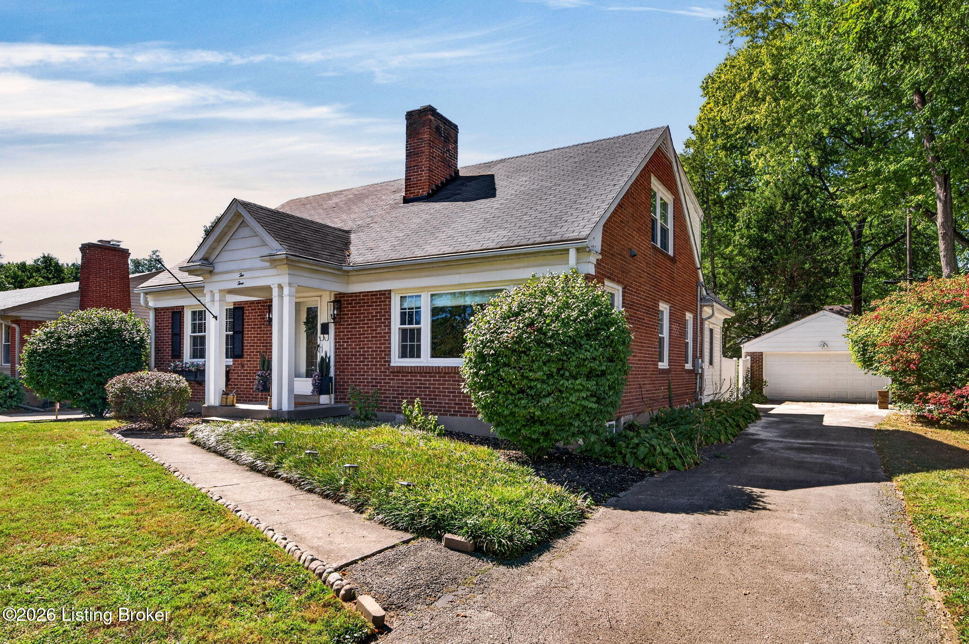
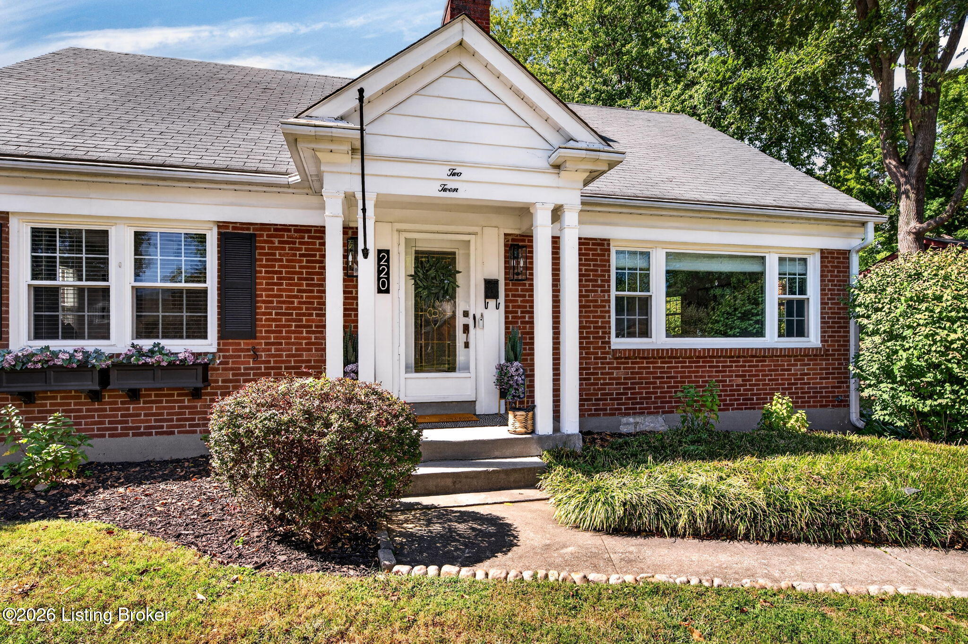
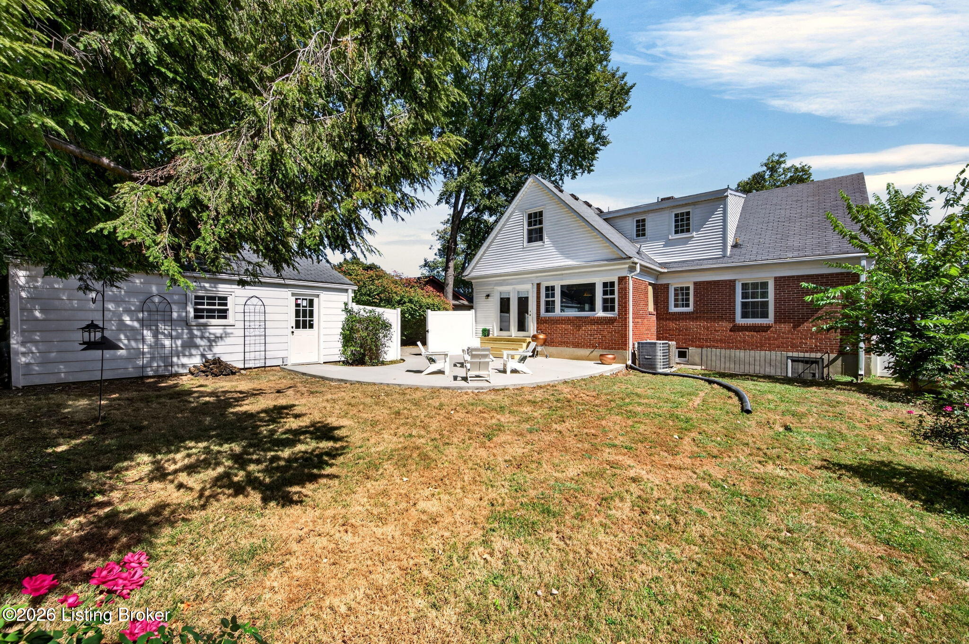
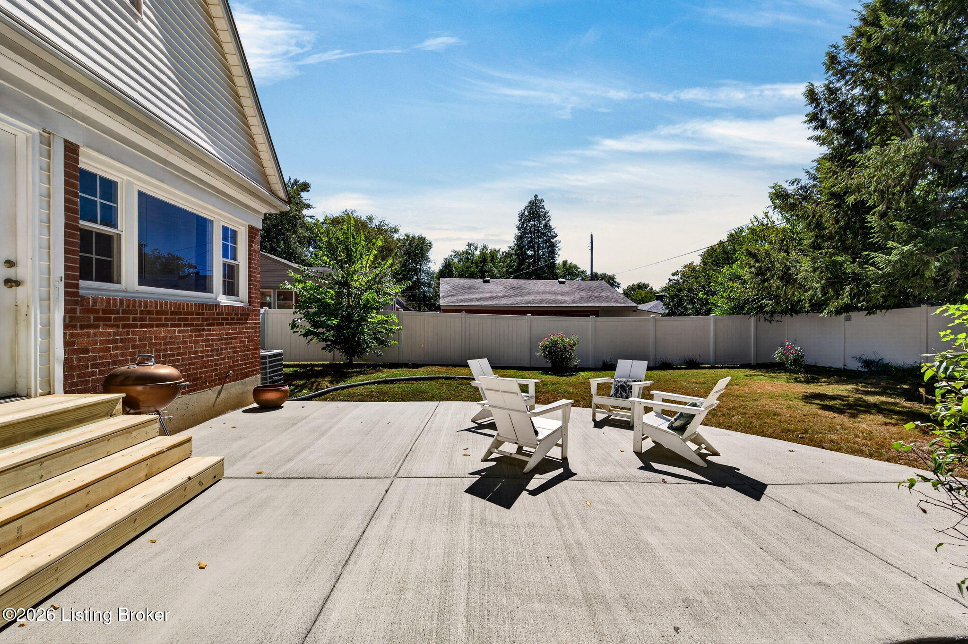
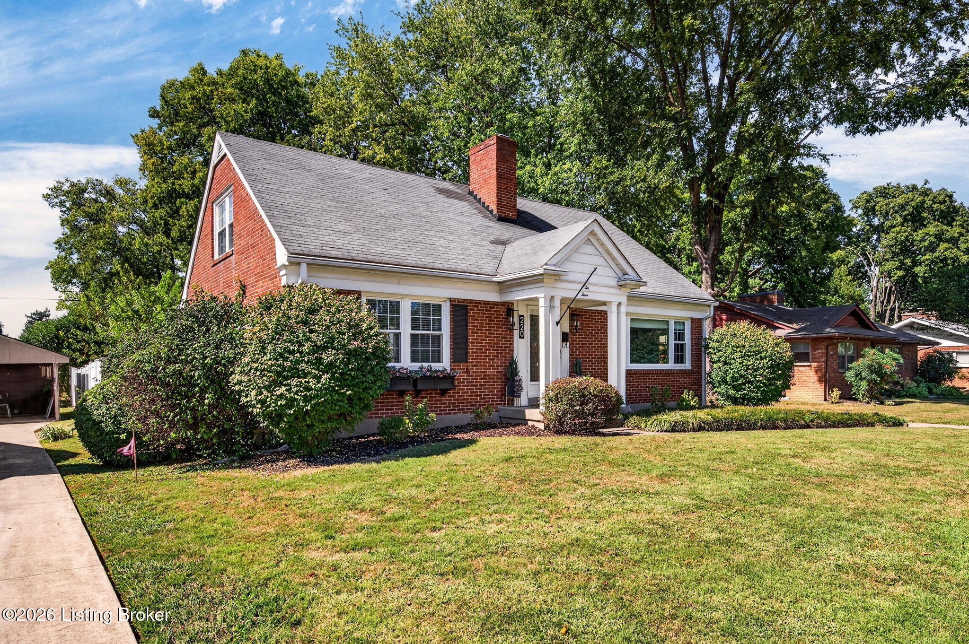
Red-brick house with a white-columned entry, broad front lawn, and mature trees.
220 Biltmore Rd
220 Biltmore Rd
220 Biltmore Rd
220 Biltmore Rd
220 Biltmore Rd
220 Biltmore Rd
220 Biltmore Rd
220 Biltmore Rd
220 Biltmore Rd
220 Biltmore Rd
220 Biltmore Rd
220 Biltmore Rd
220 Biltmore Rd
220 Biltmore Rd
220 Biltmore Rd
220 Biltmore Rd
220 Biltmore Rd
220 Biltmore Rd
220 Biltmore Rd
220 Biltmore Rd
220 Biltmore Rd
220 Biltmore Rd
220 Biltmore Rd
220 Biltmore Rd
220 Biltmore Rd
220 Biltmore Rd
220 Biltmore Rd
220 Biltmore Rd
220 Biltmore Rd
220 Biltmore Rd
220 Biltmore Rd
220 Biltmore Rd
220 Biltmore Rd
220 Biltmore Rd
220 Biltmore Rd
220 Biltmore Rd
220 Biltmore Rd
220 Biltmore Rd
220 Biltmore Rd
220 Biltmore Rd
220 Biltmore Rd
220 Biltmore Rd
220 Biltmore Rd
220 Biltmore Rd
220 Biltmore Rd
220 Biltmore Rd
SEE ALL PHOTOS
Red-brick house with a white-columned entry, broad front lawn, and mature trees.
220 Biltmore Rd
220 Biltmore Rd
220 Biltmore Rd
220 Biltmore Rd
220 Biltmore Rd
220 Biltmore Rd
220 Biltmore Rd
220 Biltmore Rd
220 Biltmore Rd
220 Biltmore Rd
220 Biltmore Rd
220 Biltmore Rd
220 Biltmore Rd
220 Biltmore Rd
220 Biltmore Rd
220 Biltmore Rd
220 Biltmore Rd
220 Biltmore Rd
220 Biltmore Rd
220 Biltmore Rd
220 Biltmore Rd
220 Biltmore Rd
220 Biltmore Rd
220 Biltmore Rd
220 Biltmore Rd
220 Biltmore Rd
220 Biltmore Rd
220 Biltmore Rd
220 Biltmore Rd
220 Biltmore Rd
220 Biltmore Rd
220 Biltmore Rd
220 Biltmore Rd
220 Biltmore Rd
220 Biltmore Rd
220 Biltmore Rd
220 Biltmore Rd
220 Biltmore Rd
220 Biltmore Rd
220 Biltmore Rd
220 Biltmore Rd
220 Biltmore Rd
220 Biltmore Rd
220 Biltmore Rd
220 Biltmore Rd
220 Biltmore Rd
Sold

220 Biltmore Rd

220 Biltmore Rd, Louisville, KY 40207

$594,000
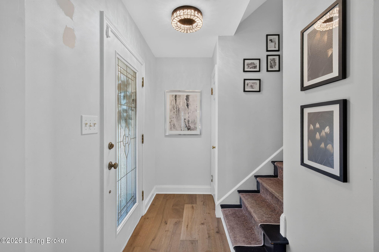
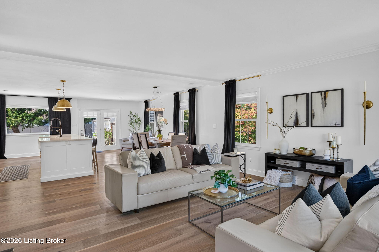
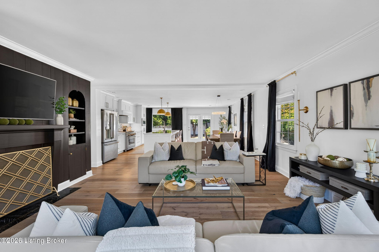
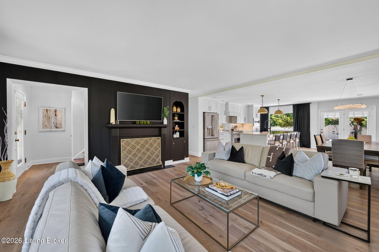
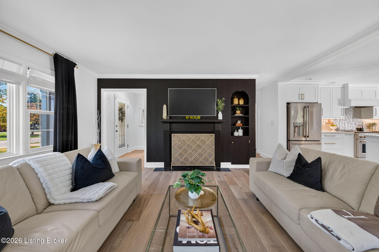
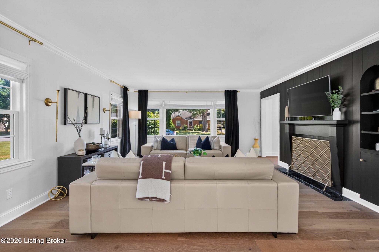
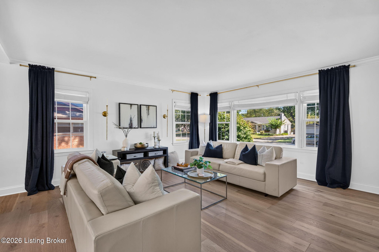
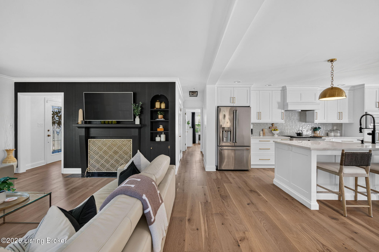
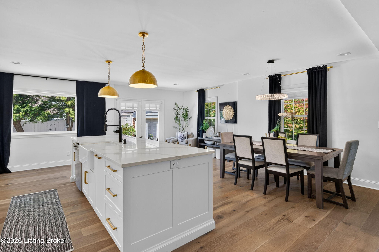
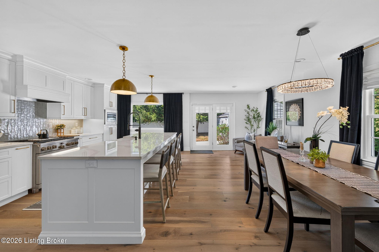
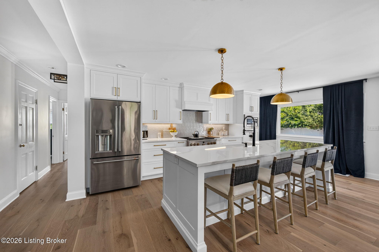
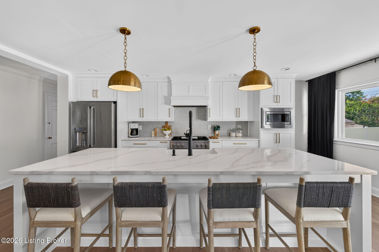
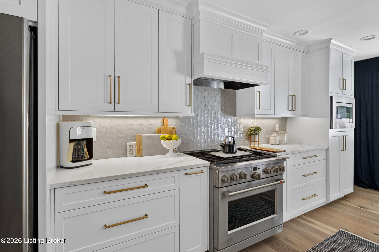
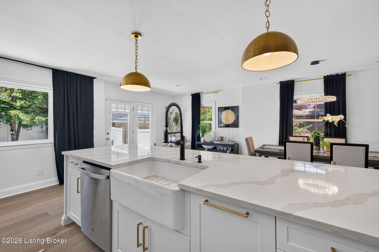
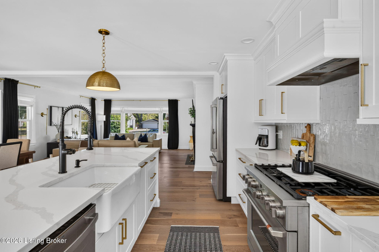
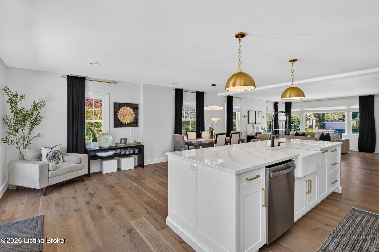
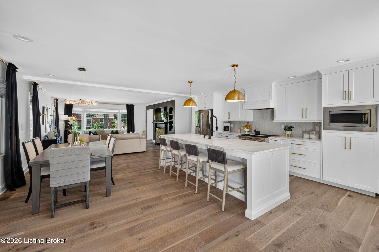
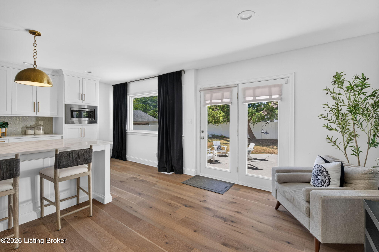
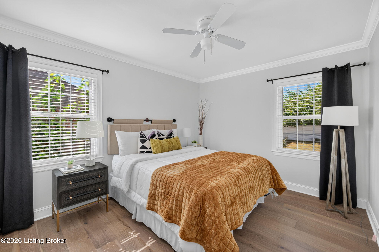
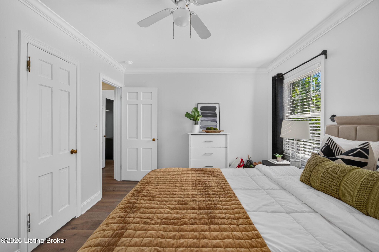
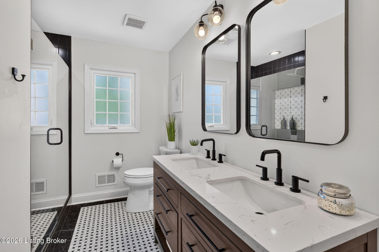
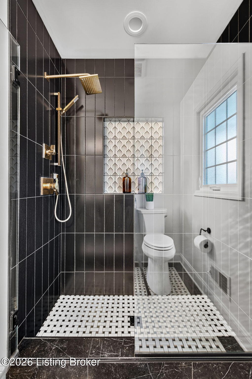
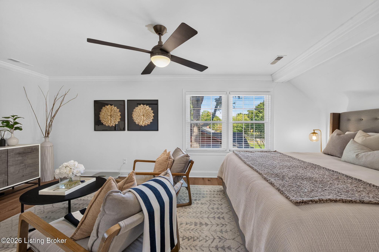
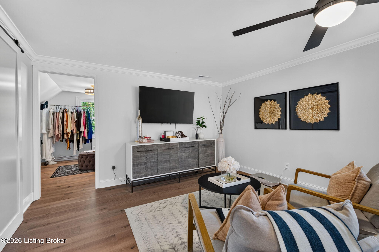
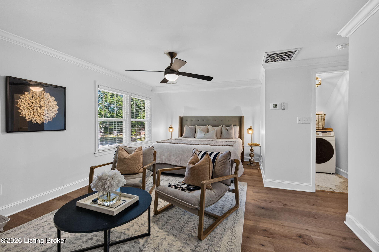
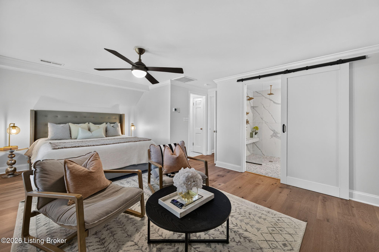
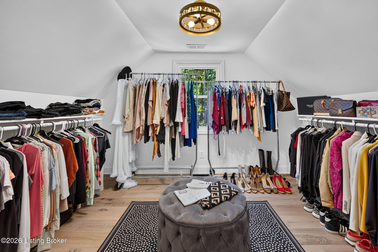
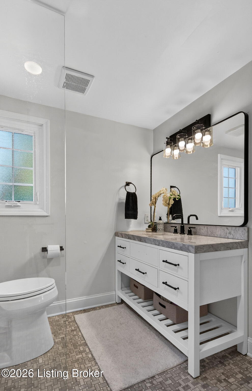
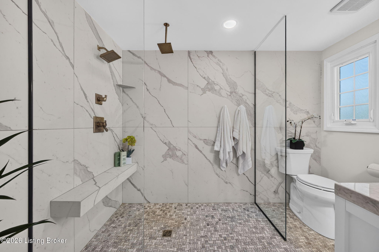
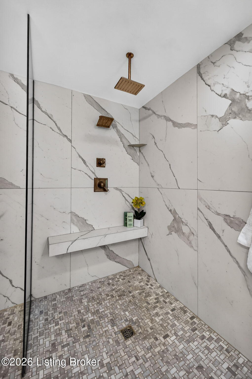
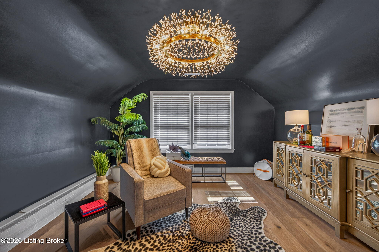
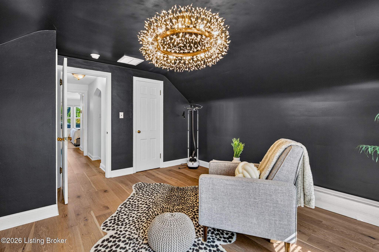
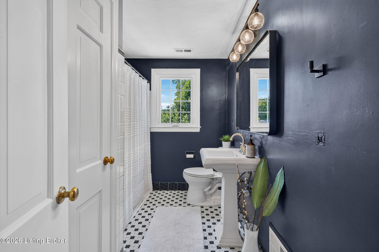
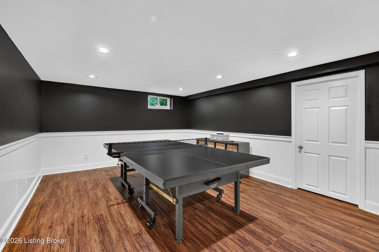
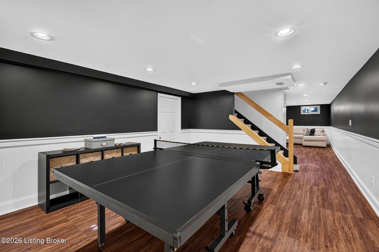
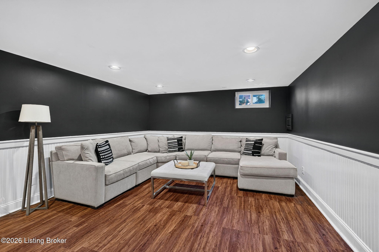
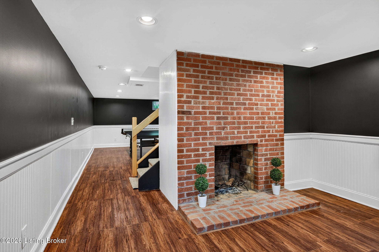
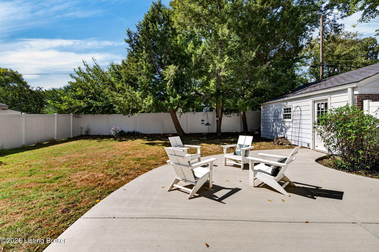
Beautifully reimagined and extensively renovated, this St. Matthews home blends timeless character with a fresh, elevated interior in one of Louisville's most desirable locations. Thoughtful updates throughout have transformed the home for modern living, including an opened and redesigned main living space, custom Fehrenbacher cabinetry, quartz countertops, GE Cafe appliances, and engineered hardwood flooring throughout. The beautifully renovated baths feature custom tilework and sophisticated finishes, including a luxurious curbless primary shower with marble mosaic detailing. Additional improvements include new windows throughout the home and garage, upgraded plumbing and electrical, a new upper-level HVAC system, spray-foam attic insulation, updated lighting, and a six-foot privacy fence. With extensive improvements inside and out, this home offers the rare opportunity to enjoy the charm and convenience of an established St. Matthews neighborhood with the style and comfort of a thoughtfully renovated home, all just minutes from the area's favorite restaurants, shops, parks, and everyday conveniences.

4
beds

3
baths

2,830 Sq.Ft. LIVING AREA

9,492 Sq.Ft. lot

Features & Amenities

Interior

  • total bedrooms4
  • Total bathrooms3
  • full bathrooms3

Area & Lot

  • Status Sold
  • Date Sold October 15, 2026
  • Living Area2,830 Sq.Ft.
  • Total Area2,330 Sq.Ft.
  • Lot Area9,492 Sq.Ft.
  • MLS® ID1731000
  • TypeResidential
  • YEAR BUILT1954
  • NeighborhoodSt. Matthews
  • Architecture StylesCape Cod

Exterior

  • STORIES2
  • Garage Space2.0
  • water SourcePublic
  • utilitiesElectricity Connected
  • roofShingle
  • parkingDetached, Entry Front, Driveway
  • HEAT TYPEForced Air, Natural Gas
  • AIR CONDITIONINGCentral Air
  • SubstructurePoured Concrete

Financial

  • Sales Price$594,000

St. Matthews

Explore

Work With Crystalyn

Crystalyn is committed to a high standard of service that includes excellent negotiation skills, unparalleled communication and responsiveness, confidentiality, integrity and loyalty. Crystalyn's calm presence and thorough attention to detail help make each transaction a pleasant experience for her clients.

Follow Me on Instagram