205 Sycamore Hills Ct
SEE ALL PHOTOS
205 Sycamore Hills Ct
Courtesy of Keller Williams Collective
Pending

205 Sycamore Hills Ct

205 Sycamore Hills Ct, Louisville, KY 40245

$676,000
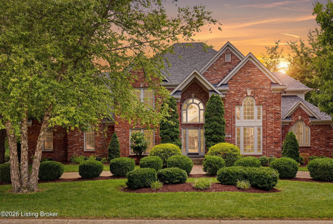
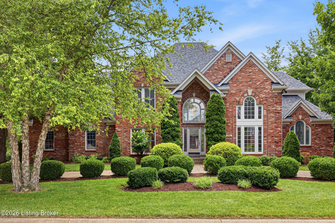
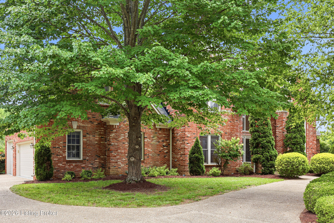
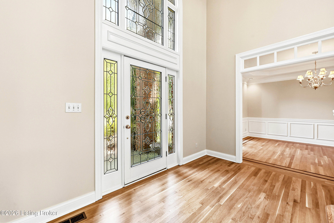
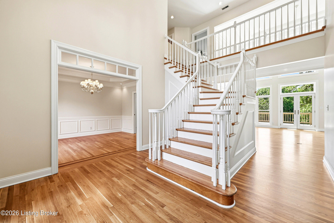
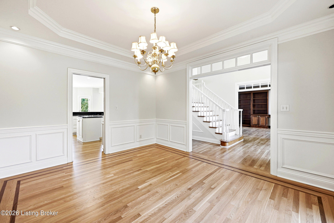
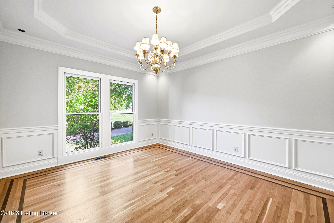
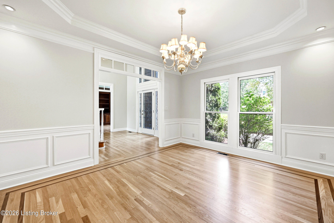
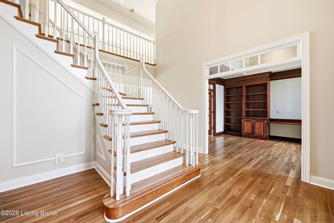
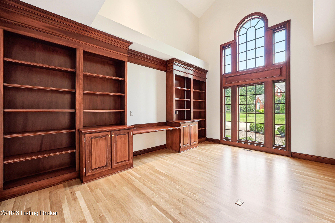
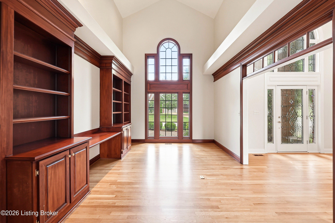
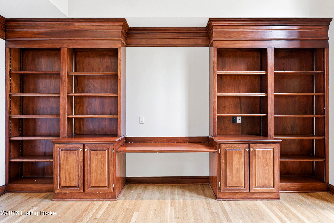
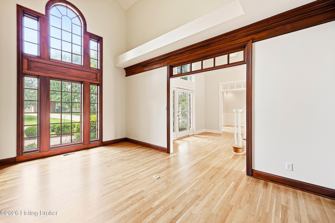
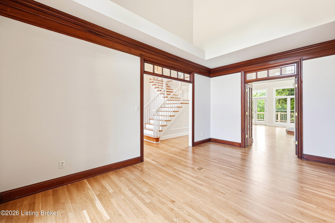
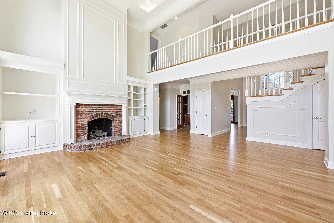
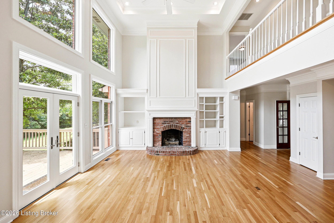
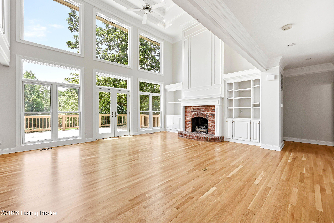
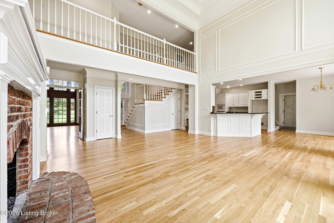
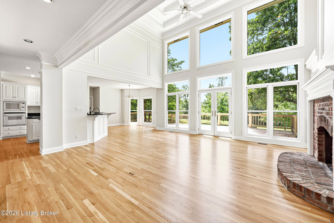
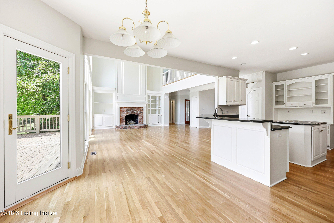
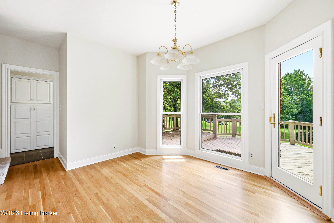
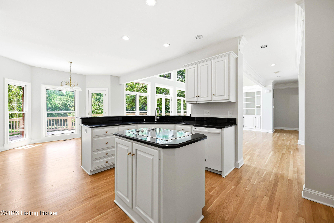
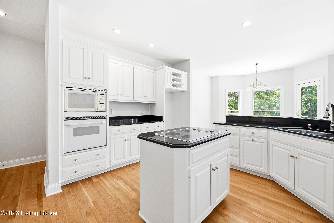
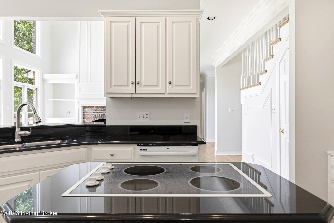
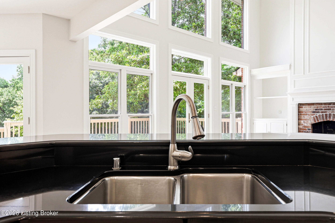
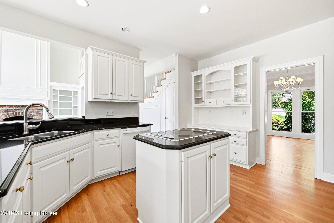
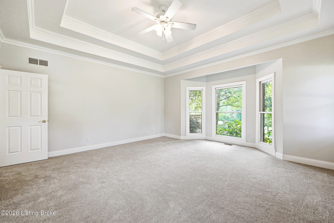
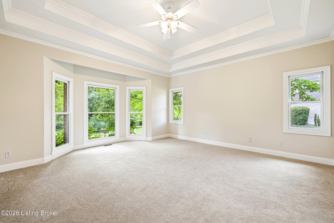
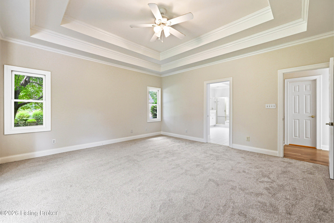
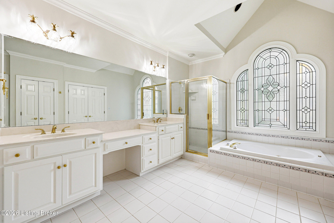
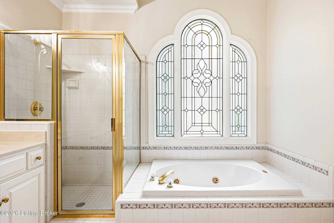
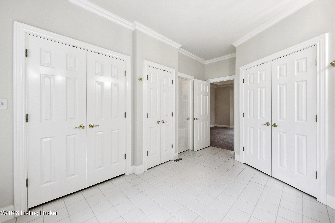
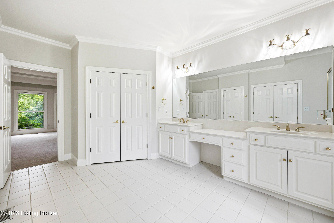
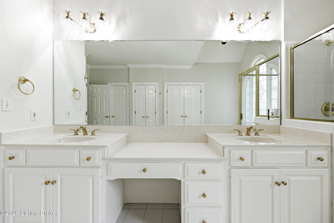
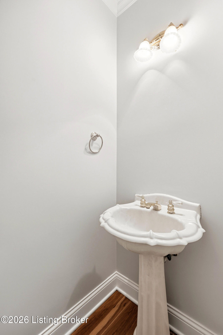
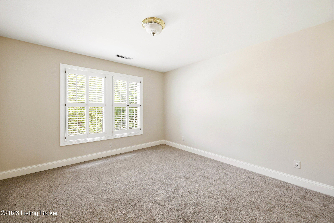
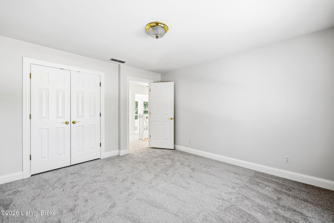
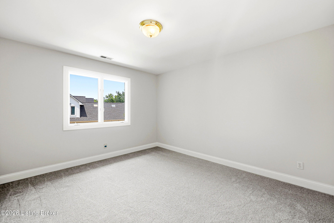
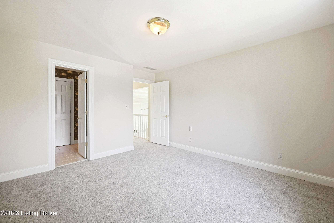
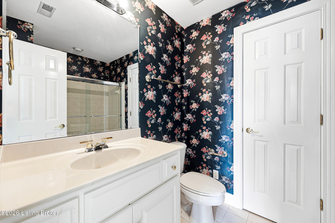
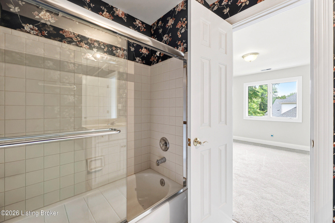
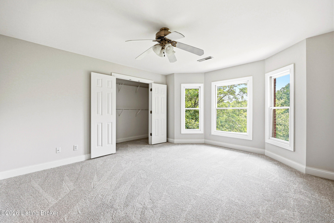
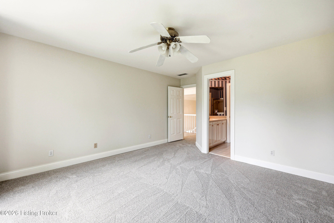
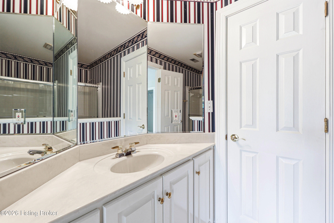
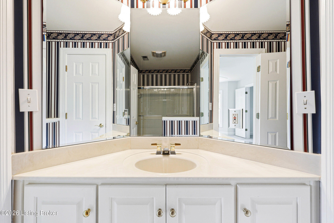
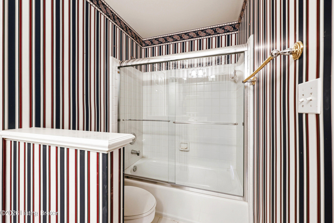
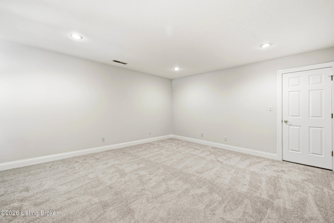
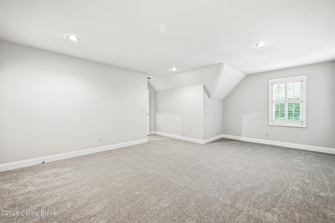
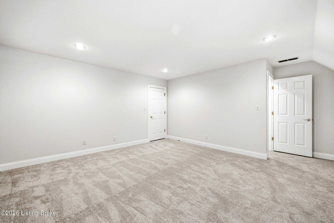
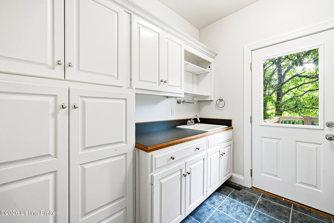
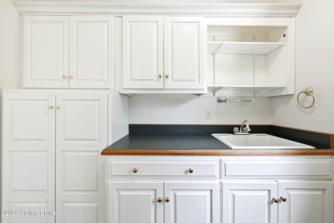
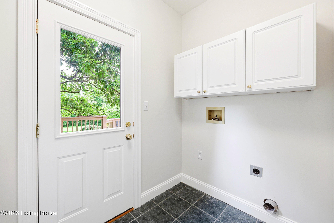
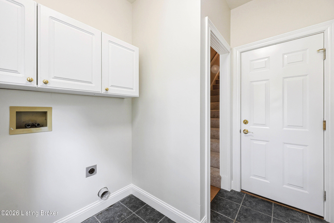
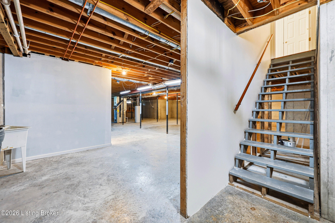
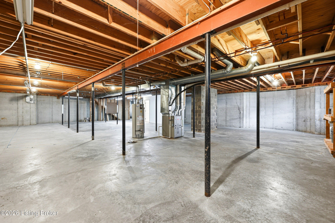
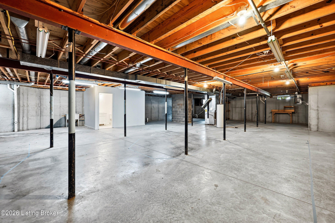
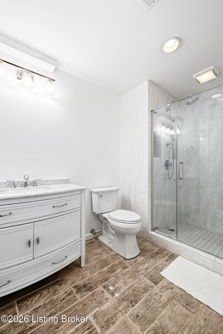
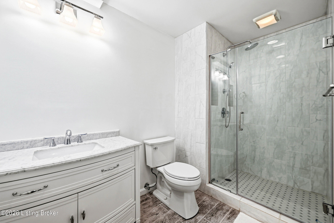
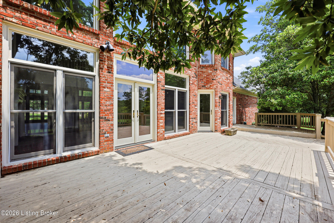
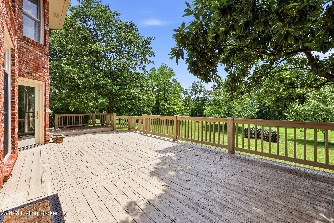
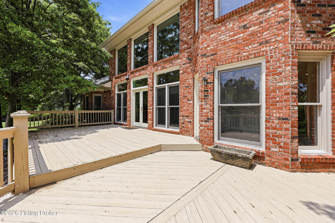
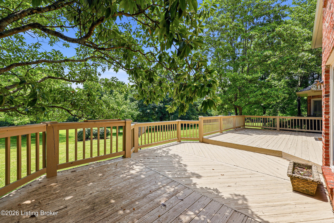
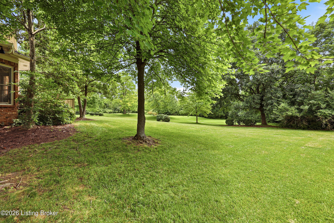
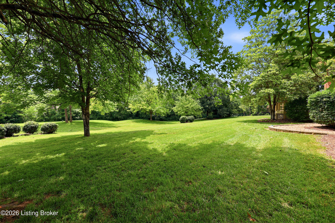
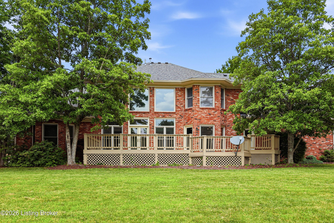
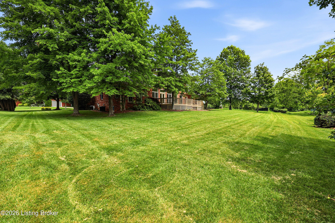
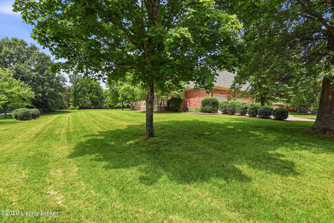
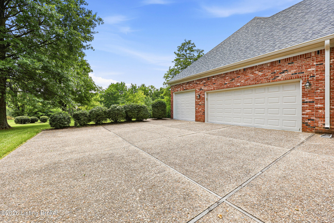
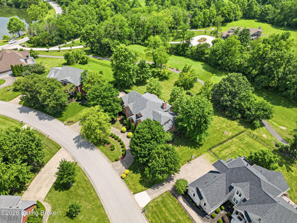
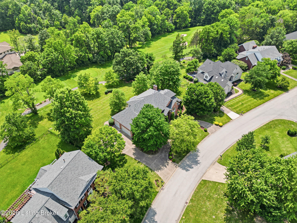
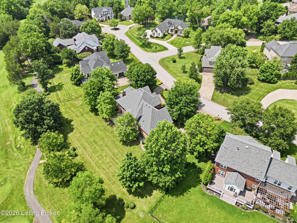
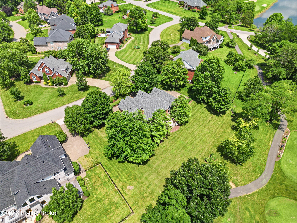
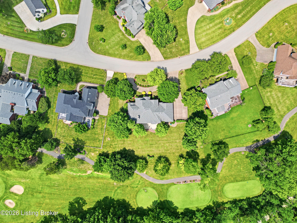
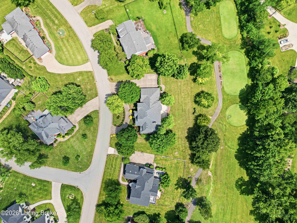
Welcome to this golf course retreat set along the 14th tee box in the prestigious Persimmon Ridge Country Club community. This home has just received an extensive interior repaint throughout, including the staircases and banisters, along with refinished hardwood flooring throughout and brand new carpet, offering a clean, updated backdrop for its next chapter. Offering 3,773 square feet of thoughtfully designed living space, the home is anchored by a first-floor primary suite and ensuite bath, ideal for effortless everyday living. The heart of the home is a light-filled great room with soaring vaulted ceilings, connected to the eat-in kitchen and offering direct access to the home office. A formal dining room, half bath, and laundry complete the first floor. Upstairs, three additional bedrooms include a private ensuite bath plus a second full bath shared between two more bedrooms, along with a versatile bonus room, a true fifth bedroom opportunity, complete with a closet door already in place and ample space to finish out your dream closet. The kitchen and most bathrooms retain their original finishes and are ready for a buyer's personal touch and updating, though one bathroom has already been recently refreshed. The lower level, already featuring a full bathroom, is a blank canvas ready to be finished into a recreation room, home theater, or additional living space. For a buyer looking to invest in updates and make their mark in one of Shelby County's most coveted golf course communities, this is a rare chance to do exactly that. Residents of Persimmon Ridge enjoy an elevated lifestyle with HOA amenities including a community pool, tennis and pickleball courts, a basketball court, a playground, a pavilion, and scenic walking trails. Please note, golf club membership is offered separately and is not included in the HOA dues.

4
beds

5
baths

3,773 Sq.Ft. LIVING AREA

0.44 Acres lot

Features & Amenities

Interior

  • total bedrooms4
  • Total bathrooms5
  • full bathrooms4
  • half bathroom1

Area & Lot

  • Status Pending
  • Living Area3,773 Sq.Ft.
  • Total Area3,773 Sq.Ft.
  • Lot Area0.44 Acres
  • MLS® ID1722869
  • TypeResidential
  • YEAR BUILT1996
  • Architecture StylesTraditional
  • School DistrictShelby

Exterior

  • STORIES2
  • Garage Space3.0
  • water SourcePublic
  • utilitiesElectricity Connected, Fuel:Natural
  • roofShingle
  • lot featuresNear Golf Course, Cul-De-Sac, Easement, See Remarks
  • parkingAttached, Entry Side
  • HEAT TYPEForced Air, Natural Gas
  • AIR CONDITIONINGCentral Air
  • SubstructurePoured Concrete
  • HOA AmenitiesTennis Court, Other - See Remarks, Clubhouse, Golf Course, Playground, Pool
  • other exterior FeaturesSee Remarks

Financial

  • Sales Price$676,000
  • HOA $925
image

Schedule a Showing

We would love to show you our beautiful property. Please select your preferred date and time below. An agent will be in touch shortly to confirm your appointment.

Schedule a Showing

We would love to show you our beautiful property. Please select your preferred date and time below. An agent will be in touch shortly to confirm your appointment.

Thank you for your interest in 205 Sycamore Hills Ct, Louisville, KY 40245. We are reviewing your request and will be in touch shortly!

Mortgage Calculator

Estimate your monthly mortgage payment, including the principal and interest, property taxes, and HOA. Adjust the values to generate a more accurate rate.
All estimates are provided for informational purposes only. Actual amounts may vary.
$0,000 Your Payment 20 15 65
$0,000 Your Payment

Work With Crystalyn

Crystalyn is committed to a high standard of service that includes excellent negotiation skills, unparalleled communication and responsiveness, confidentiality, integrity and loyalty. Crystalyn's calm presence and thorough attention to detail help make each transaction a pleasant experience for her clients.

Follow Me on Instagram