129 S 44th St
129 S 44th St
129 S 44th St
129 S 44th St
129 S 44th St
129 S 44th St
129 S 44th St
129 S 44th St
129 S 44th St
129 S 44th St
129 S 44th St
129 S 44th St
129 S 44th St
129 S 44th St
129 S 44th St
129 S 44th St
129 S 44th St
129 S 44th St
129 S 44th St
129 S 44th St
129 S 44th St
129 S 44th St
129 S 44th St
129 S 44th St
129 S 44th St
129 S 44th St
129 S 44th St
129 S 44th St
129 S 44th St
129 S 44th St
129 S 44th St
129 S 44th St
129 S 44th St
129 S 44th St
129 S 44th St
129 S 44th St
129 S 44th St
129 S 44th St
129 S 44th St
129 S 44th St
129 S 44th St
129 S 44th St
129 S 44th St
129 S 44th St
129 S 44th St
129 S 44th St
129 S 44th St
129 S 44th St
129 S 44th St
129 S 44th St
129 S 44th St
129 S 44th St
129 S 44th St
SEE ALL PHOTOS
129 S 44th St
129 S 44th St
129 S 44th St
129 S 44th St
129 S 44th St
129 S 44th St
129 S 44th St
129 S 44th St
129 S 44th St
129 S 44th St
129 S 44th St
129 S 44th St
129 S 44th St
129 S 44th St
129 S 44th St
129 S 44th St
129 S 44th St
129 S 44th St
129 S 44th St
129 S 44th St
129 S 44th St
129 S 44th St
129 S 44th St
129 S 44th St
129 S 44th St
129 S 44th St
129 S 44th St
129 S 44th St
129 S 44th St
129 S 44th St
129 S 44th St
129 S 44th St
129 S 44th St
129 S 44th St
129 S 44th St
129 S 44th St
129 S 44th St
129 S 44th St
129 S 44th St
129 S 44th St
129 S 44th St
129 S 44th St
129 S 44th St
129 S 44th St
129 S 44th St
129 S 44th St
129 S 44th St
129 S 44th St
129 S 44th St
129 S 44th St
129 S 44th St
129 S 44th St
129 S 44th St
Courtesy of Keller Williams Collective
Sold

129 S 44th St

129 S 44th St, Louisville, KY 40212

$196,000
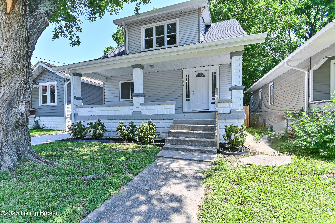
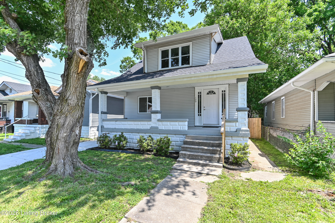
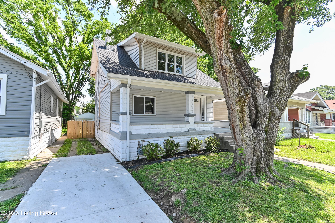
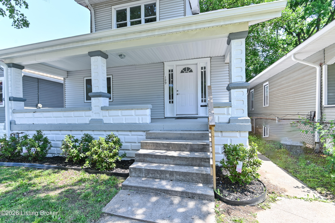
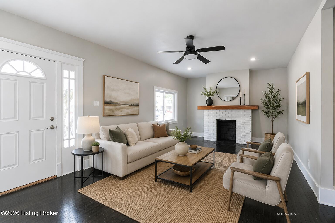
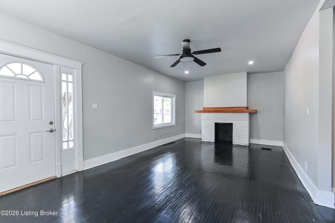
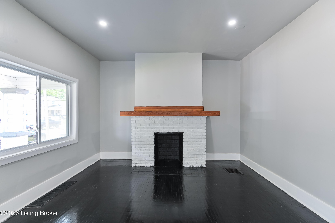
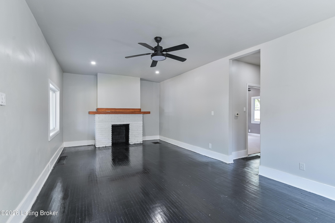
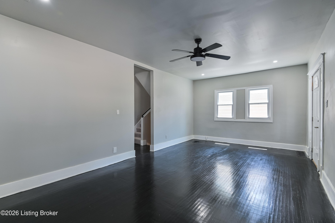
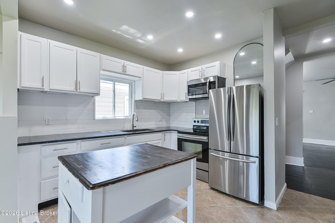
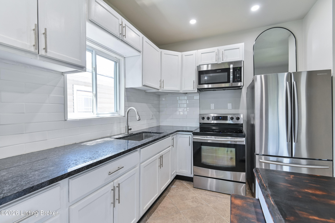
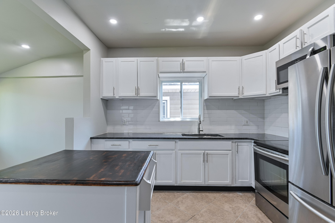
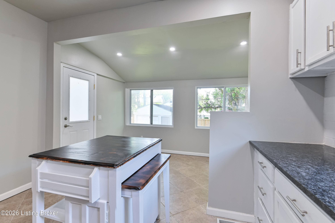
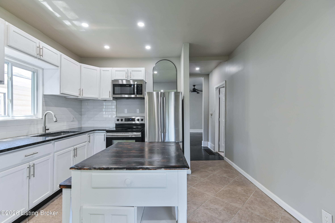
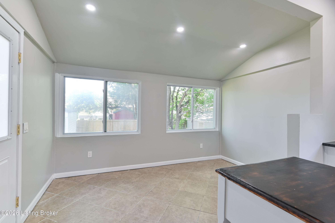
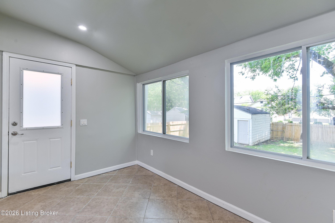
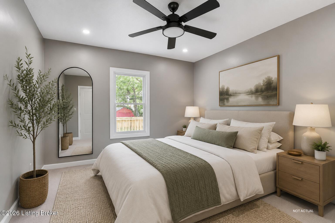
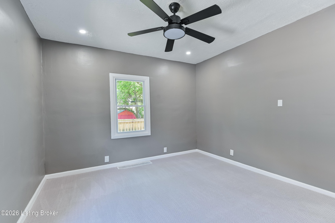
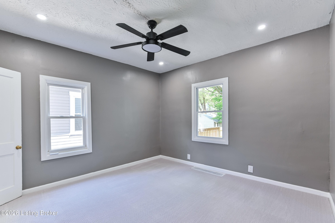
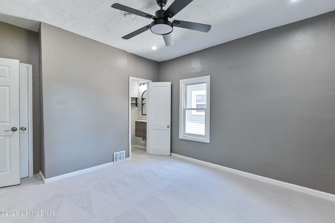
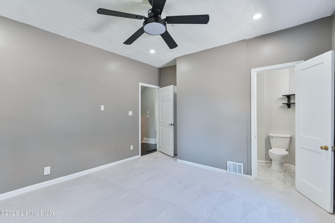
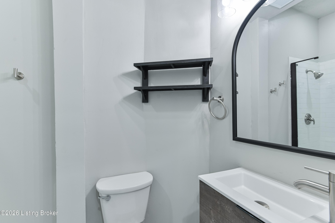
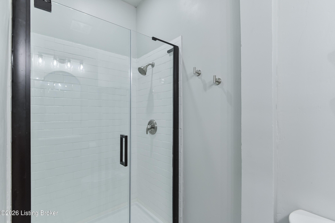
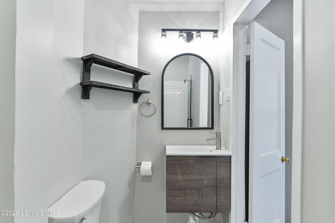
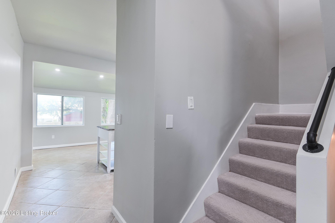
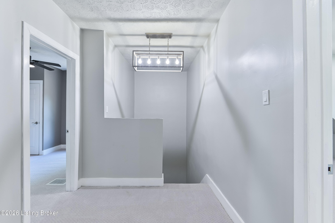
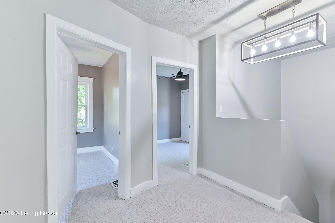
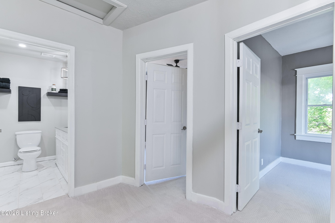
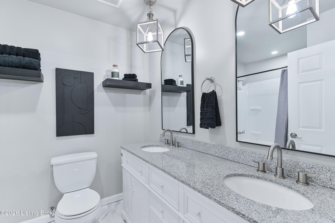
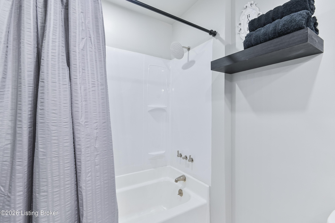
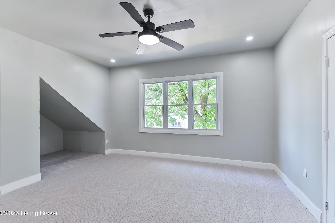
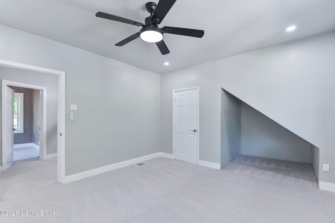
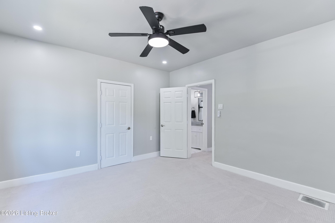
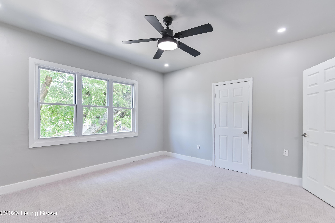
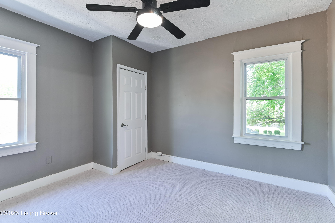
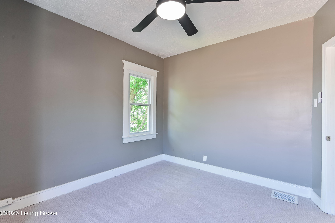
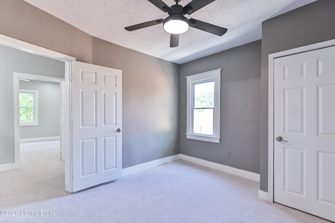
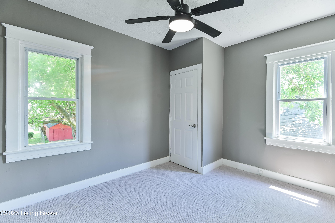
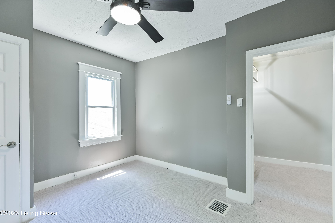
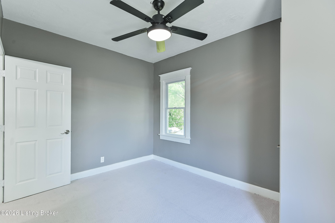
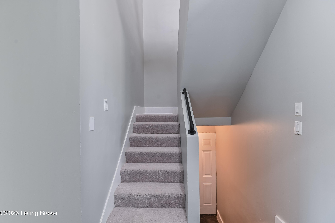
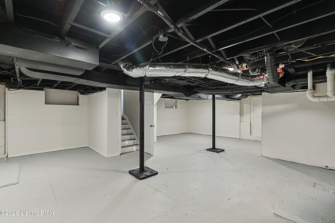
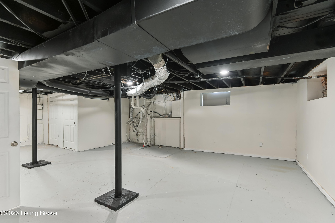
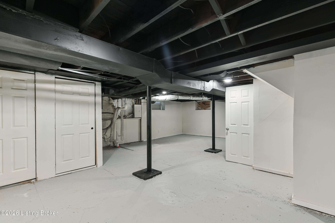
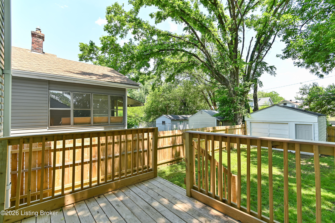
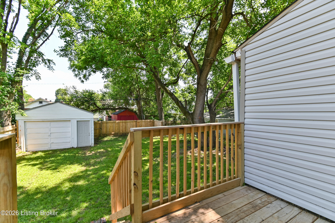
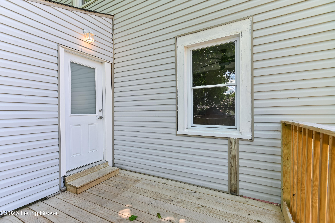
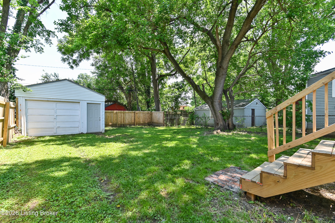
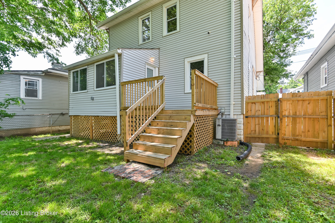
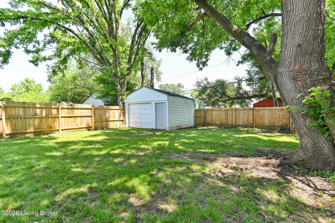
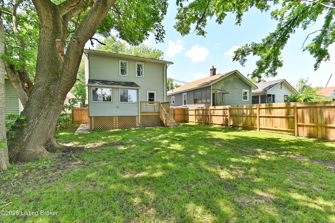
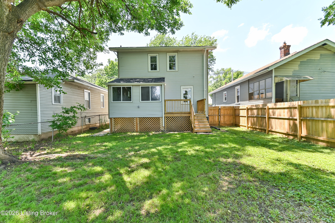
Welcome to 129 S 44th Street, a fully renovated single family home in Louisville where no detail was overlooked. From the moment you arrive, the new concrete driveway, fresh landscaping, and newly painted front porch set the tone for what's inside. The interior has been completely transformed with new carpet, beautifully refinished hardwood floors, fresh paint throughout, and new light fixtures in every room. The main level features a spacious primary suite complete with a fully remodeled ensuite full bathroom, offering the perfect retreat without ever leaving the first floor. The kitchen shines with all new appliances, a new island, and updated hardware. Bathrooms have been fully refreshed with new vanities, tile flooring, glass shower doors, and all new fixtures. Major items addressed include a new roof, new gutters and downspouts, new windows, and ANSI-compliant stair handrails. The basement features an epoxy-sealed weatherproof floor and new vinyl stair covers. This is truly move-in ready, just unpack and enjoy!

4
beds

2
baths

1,673 Sq.Ft. LIVING AREA

4,791.6 Sq.Ft. lot

Features & Amenities

Interior

  • total bedrooms4
  • Total bathrooms2
  • full bathrooms2

Area & Lot

  • Status Sold
  • Date Sold July 24, 2026
  • Living Area1,673 Sq.Ft.
  • Total Area1,673 Sq.Ft.
  • Lot Area4,791.6 Sq.Ft.
  • MLS® ID1717866
  • TypeResidential
  • YEAR BUILT1920
  • Architecture StylesBungalow
  • School DistrictJefferson

Exterior

  • STORIES2
  • Garage Space1.0
  • water SourcePublic
  • utilitiesElectricity Connected, Fuel:Natural
  • roofShingle
  • lot featuresSidewalk, Level
  • parkingDetached, Entry Rear
  • HEAT TYPEElectric, Forced Air
  • AIR CONDITIONINGCentral Air
  • SubstructurePoured Concrete

Financial

  • Sales Price$196,000

Work With Crystalyn

Crystalyn is committed to a high standard of service that includes excellent negotiation skills, unparalleled communication and responsiveness, confidentiality, integrity and loyalty. Crystalyn's calm presence and thorough attention to detail help make each transaction a pleasant experience for her clients.

Follow Me on Instagram